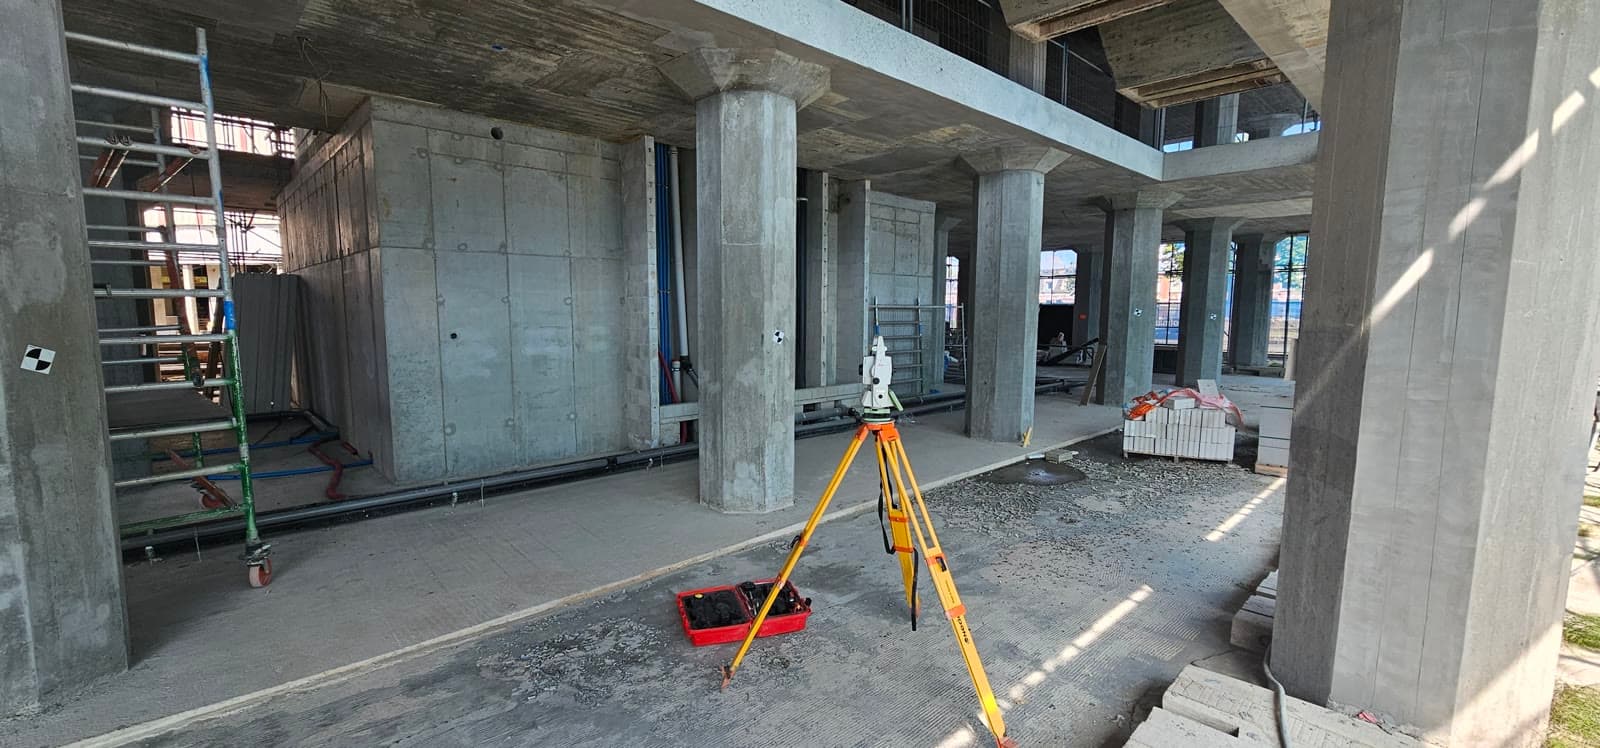
Dimensional Control
Exact positioning for assembly and construction
What is a dimensional control survey?
Dimensional control is the calculation and setting out of all dimensions and positions a project needs. Before construction that means the reference points. During execution it means measuring and checking what has been built. On industrial projects, dimensional control determines whether assembly, construction and installation proceed according to design. A single reference point that is one centimeter off can lead to costly adjustments later in the project. Good dimensional control prevents that.
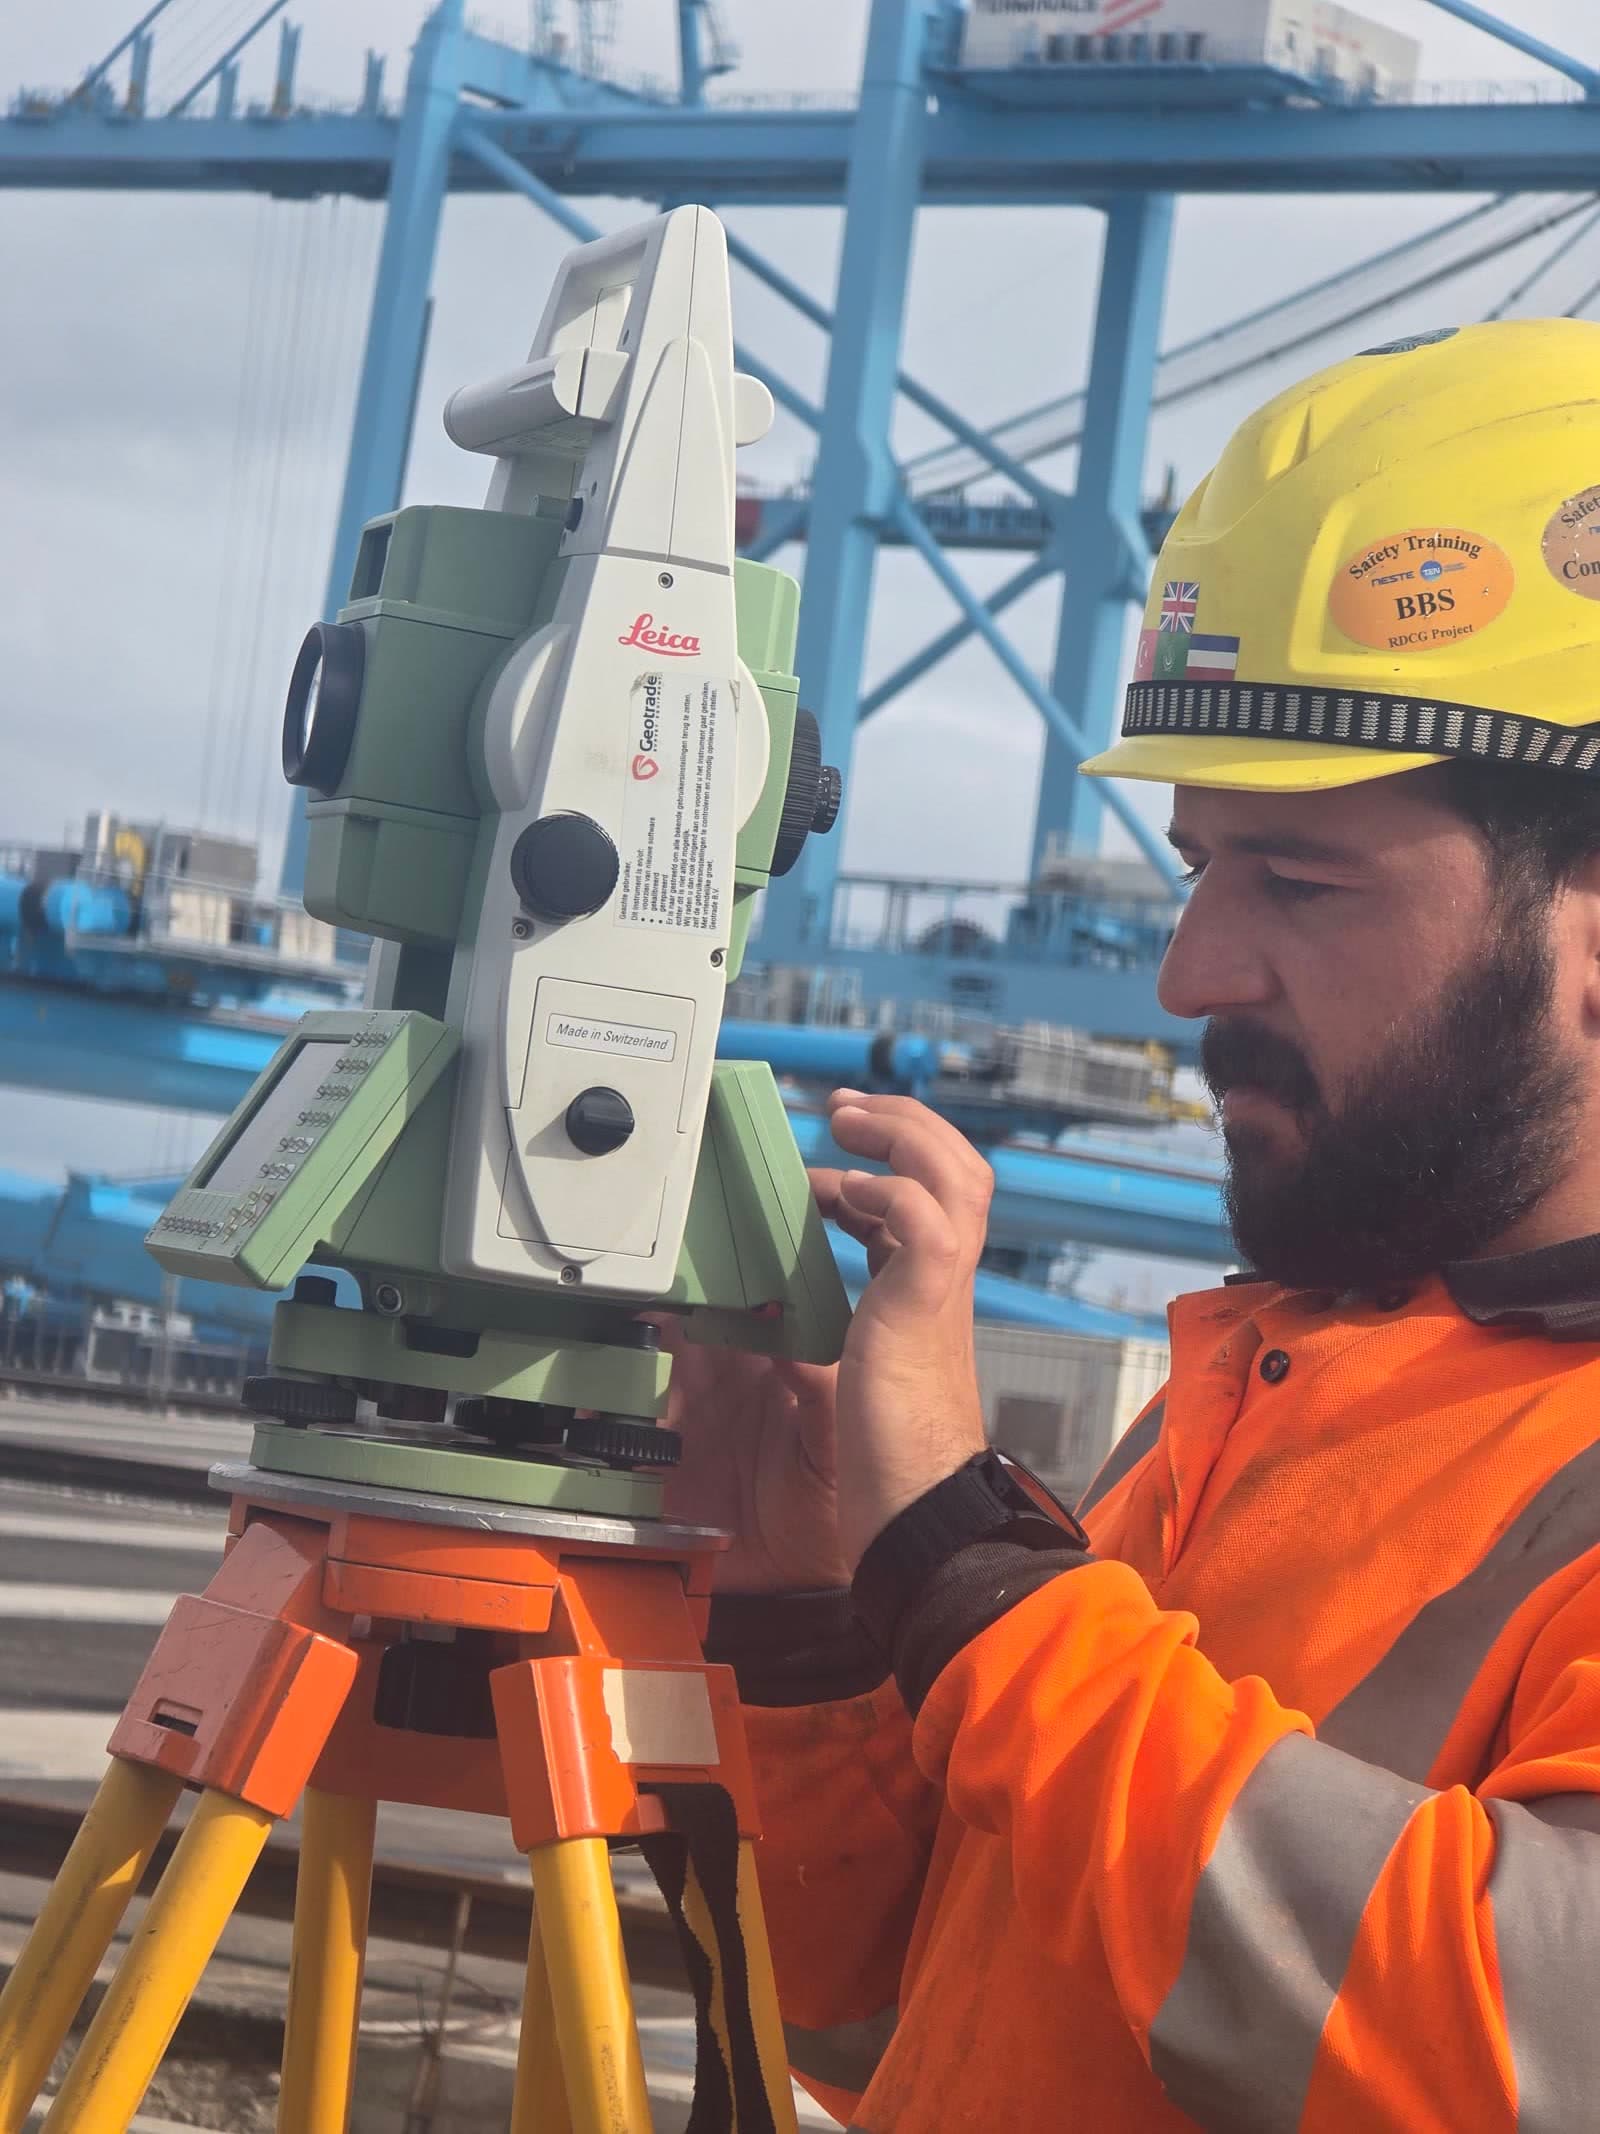
Equipment & software
- Leica TS16
- Leica TS13
- GNSS RTK receiver
Setting out foundations and steel structures
We calculate coordinates based on your design drawings and set them out on site with Leica total stations and GNSS equipment. Where the existing situation has not yet been recorded in full, we capture it first with 3D laser scanning. From foundation piles and anchor bolts to steel structures and piperack: every position is recorded and verified.
Alignment checks during assembly
After assembly we perform as-built measurements to confirm everything is within tolerance.
After placement we measure the actual position and compare it with the design. With our Leica total stations the accuracy is 1 to 2 mm over short distances, and steel usually calls for a tighter tolerance than concrete work. Where a component sits outside tolerance we report it as soon as we measure it, so you can adjust in time.
The dimensional control plan on larger projects
A dimensional control plan, also called a setting-out plan, describes all measurement activities, responsibilities and verification moments. On larger projects we draw up this plan in consultation with your project team, so dimensional control fits the assembly schedule and causes no delays.
Industrial dimensional control across the Netherlands
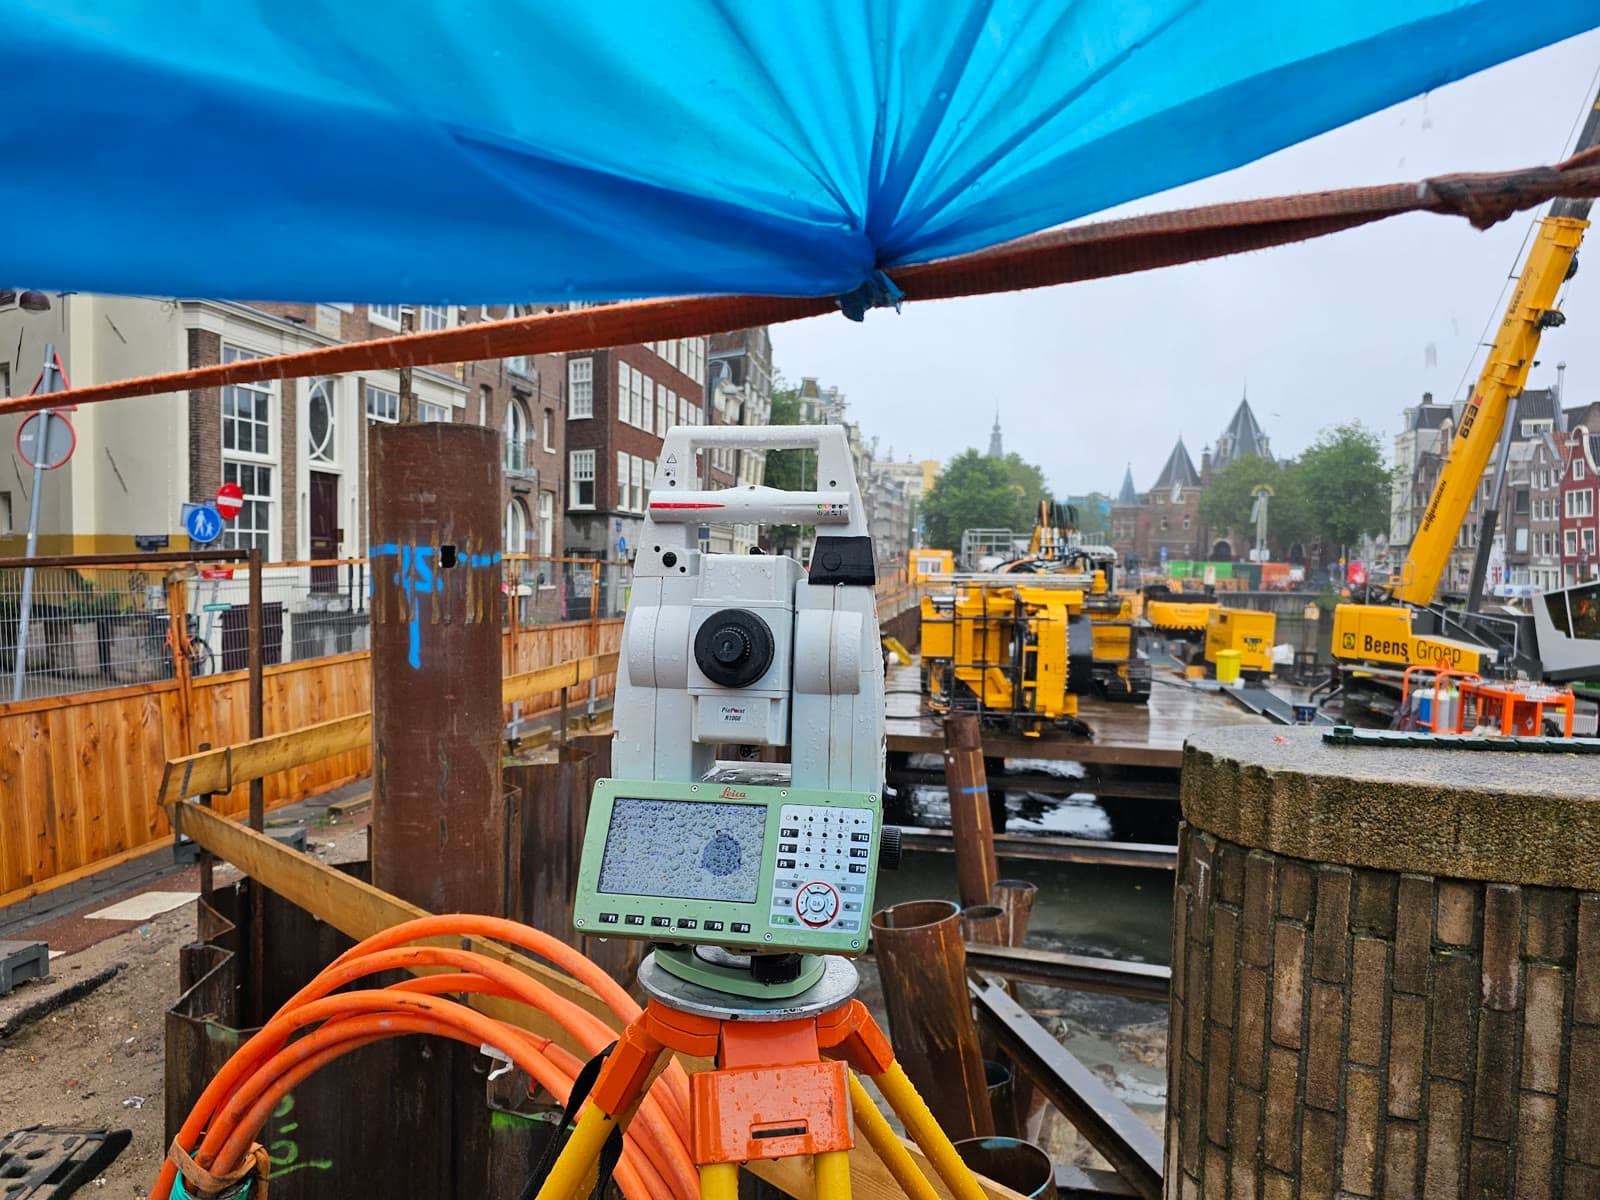
We have carried out dimensional control surveys across the Netherlands for clients such as Dura Vermeer, Strabag Züblin and Mourik. The work ranges from concrete structures and road projects to industrial piping, tank assembly and guiding tubular piles on the water. Our team is based in Alkmaar.
What you receive after dimensional control
Setting out reference points and coordinates
Dimensional verification after assembly
As-built measurements and reporting
Alignment measurements for equipment
Coordinate calculations and transformations
Setting-out plans for complex projects
Common questions about dimensional control
The most asked questions about Dimensional Control. Question not listed? Feel free to get in touch.
Setting out is transferring positions from the design to the site, for example a foundation point or an anchor bolt. Dimensional control covers both: the setting out beforehand and the measuring of what has actually been built afterwards. On a project the two run together.
With our Leica total stations we achieve an accuracy of 1 to 2mm over short distances. The required tolerance depends on the type of structure: steel often requires tighter tolerances than concrete work. We match the measurement method to your specifications.
Yes, that is standard practice. We schedule the measurement moments in consultation with your project planner, so dimensional control is ready when the assembly crew gets to work. During turnarounds we work within the tight time schedule.
Dimensional control is part of the execution work: we set out the points and check that assembly follows the design. An as-built verification is a separate assignment at a transition between construction phases, for example after pouring concrete or after placing steel. We often combine both within a single project.
A reference point that is one centimeter off is rarely noticed when it is set out. The error surfaces later, when a steel structure does not line up or a length of pipework does not fit. The correction then has to be made on site instead of in the drawing. We verify every calculated point before it is marked, and we report deviations as soon as we measure them.
Our equipment is built to handle rain and wind. Only in extreme conditions (heavy storms, dense fog) can accuracy be limited. In that case we discuss the best timing with you.
That varies per project. Setting out foundation points for a building can be done in half a day. A complete setting-out scope for an industrial installation with multiple phases runs alongside the project for weeks or months.
A dimensional control plan records which points we set out and who is responsible for what. It also states when we check the work and how we record the results, so you know up front what you receive and when.
“We are very satisfied with the dimensional control service across various projects. From the very first contact, communication has run smoothly.”
“Michael had everything worked out the day before and was able to come the very next day. Delivers good work and is professional. We are very satisfied.”
“The dimensional control service was excellent. The team delivered accurate and timely results, which kept the project running smoothly.”
Services that often go with dimensional control
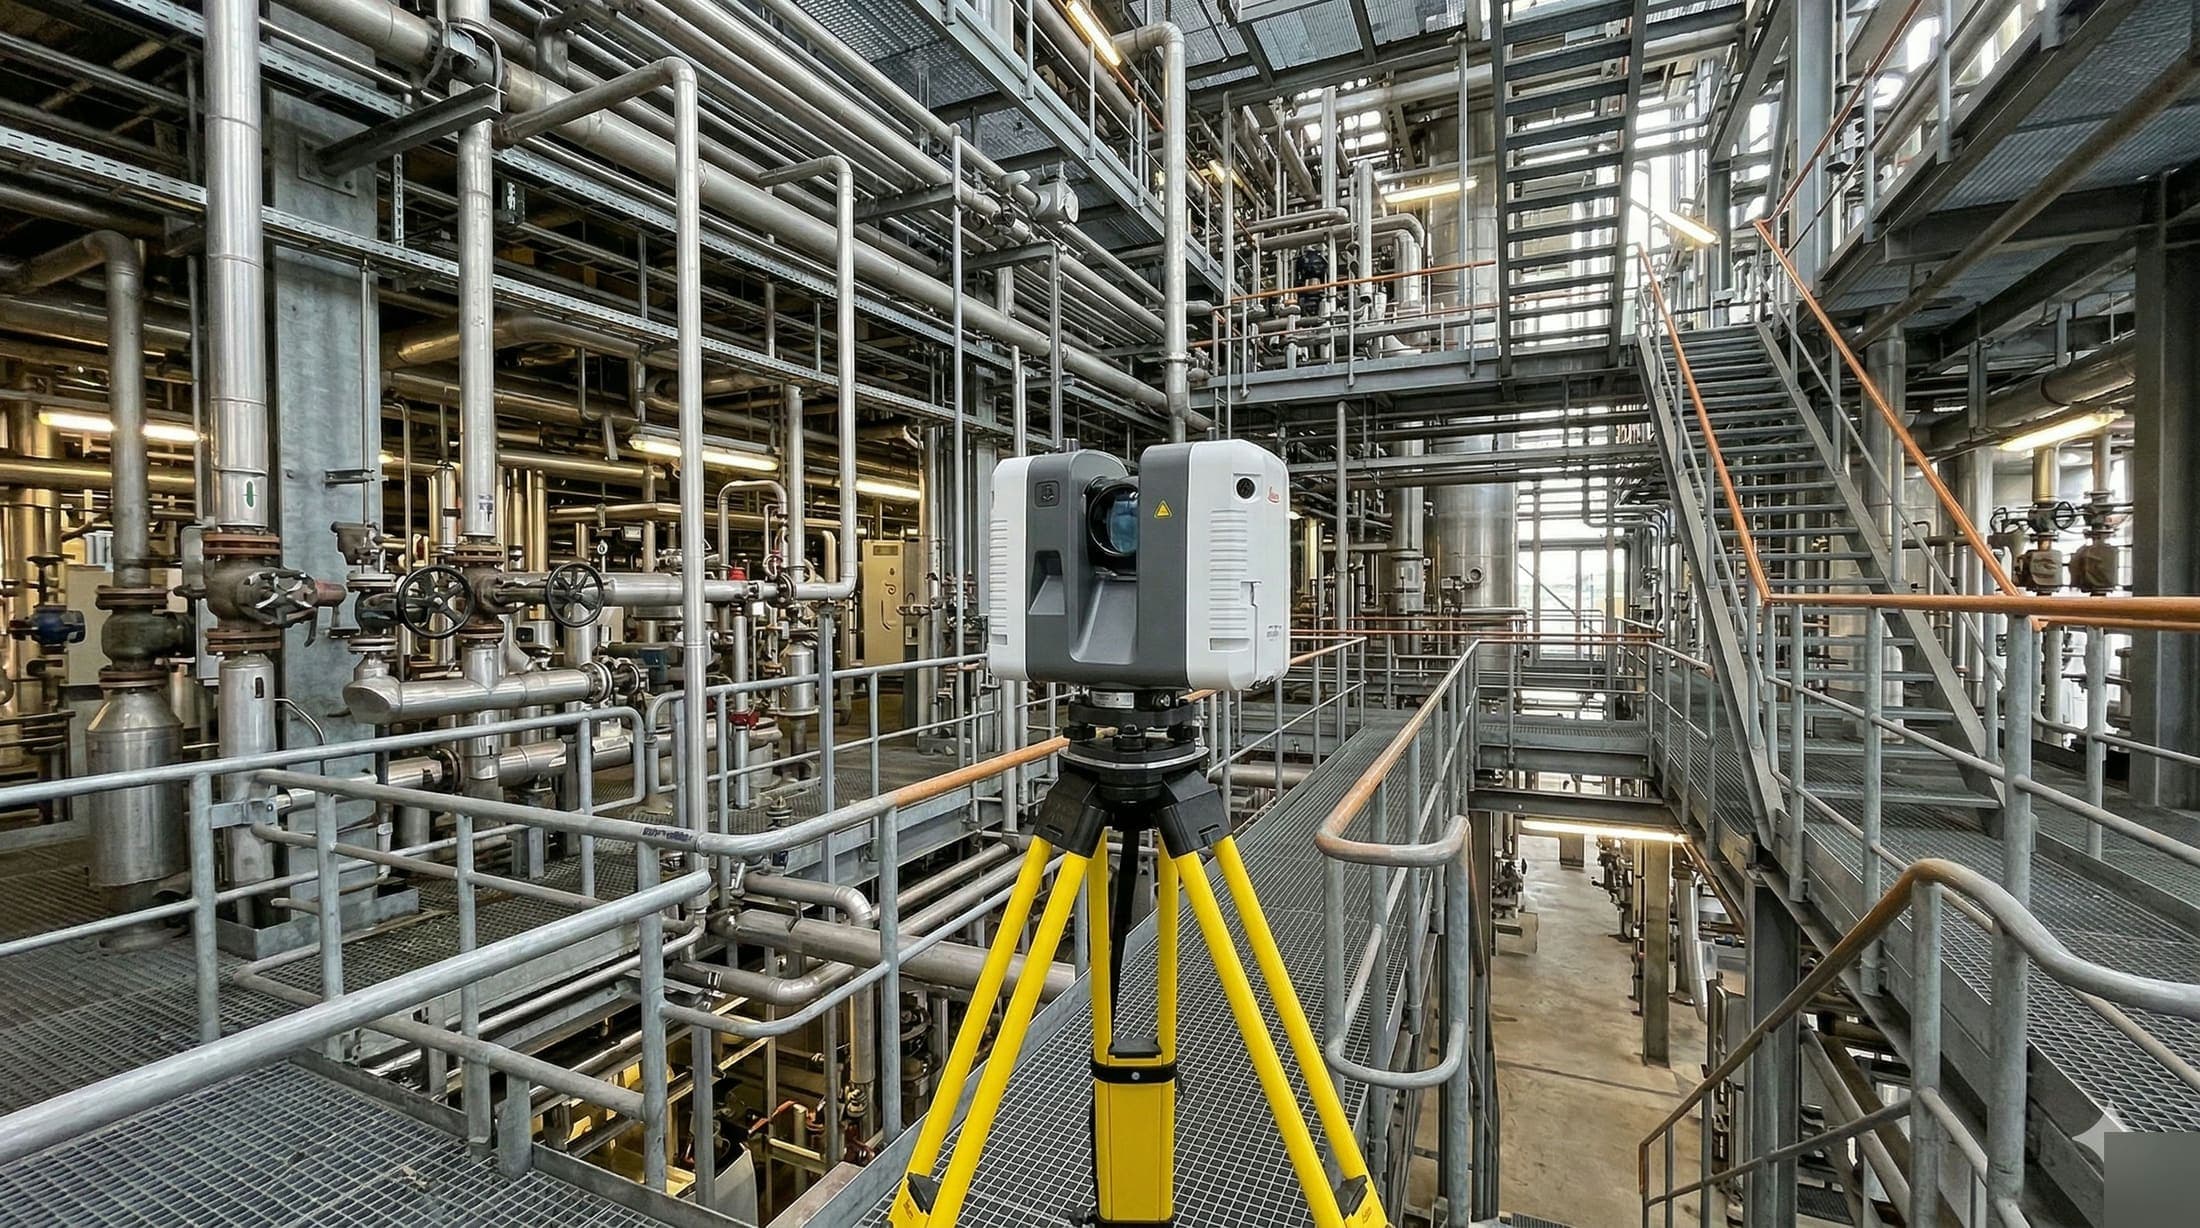
3D Scanning
Capture your installation in full digital detail. From point cloud to as-built, ready to use for BIM and engineering. Request a no-obligation quote.
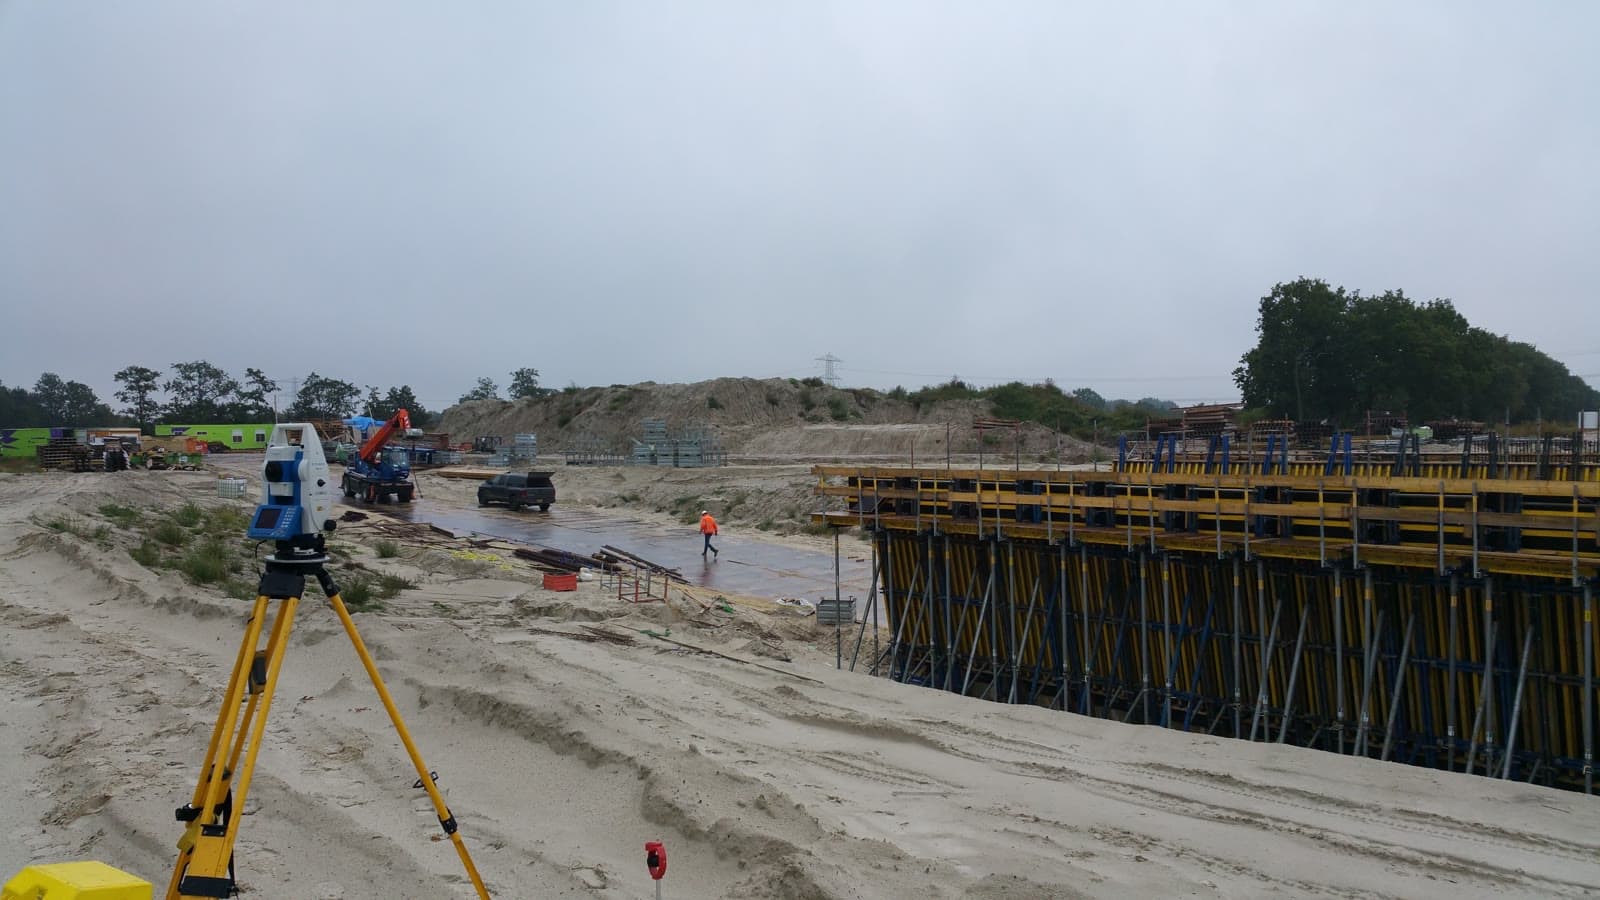
As-built Verification
Verify that everything is where it should be. As-built measurements make deviations immediately visible so you can adjust in time.
Deformation Monitoring
Detect settlement before damage occurs. Periodic measurements at quay walls, bridges and industrial structures give you timely insight.
Request a quote for Dimensional Control
Answer three short questions and leave your details. You usually get a response within 24 hours, on business days.
No-obligation advice on the approach for your project. Usually a response within 24 hours.