As-built Verification
Verification that everything is where it belongs
What is an as-built survey?
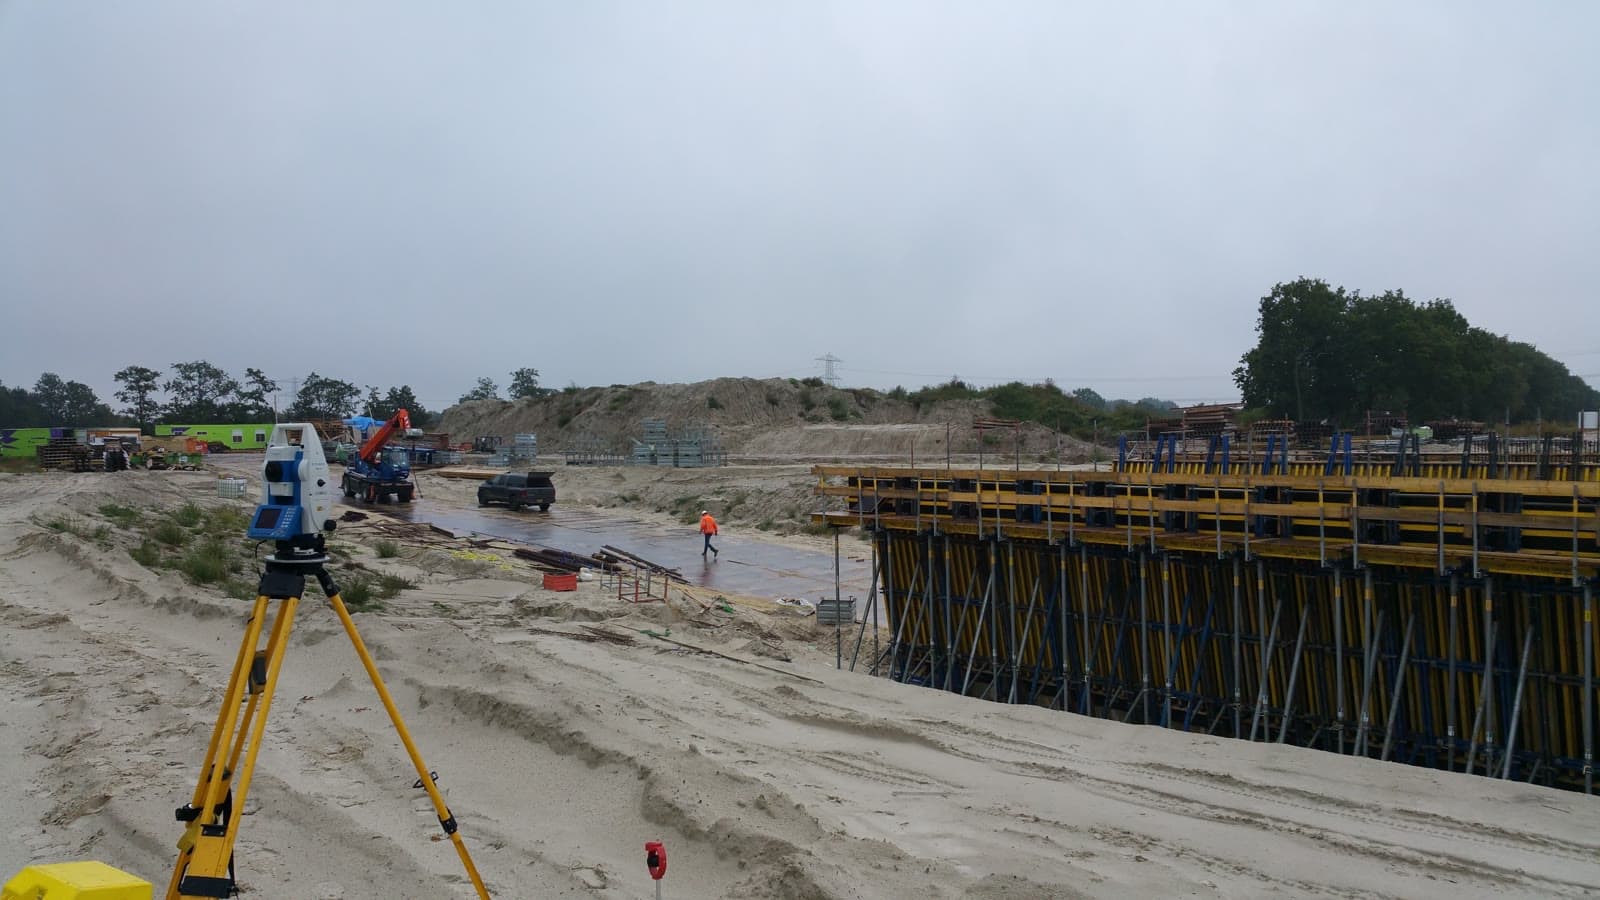
We measure the actual position of structures, foundations and installations and compare them with the design model. Deviations become immediately visible in a clear report with coordinates, deviation values and an assessment against the agreed tolerances.
Equipment & software
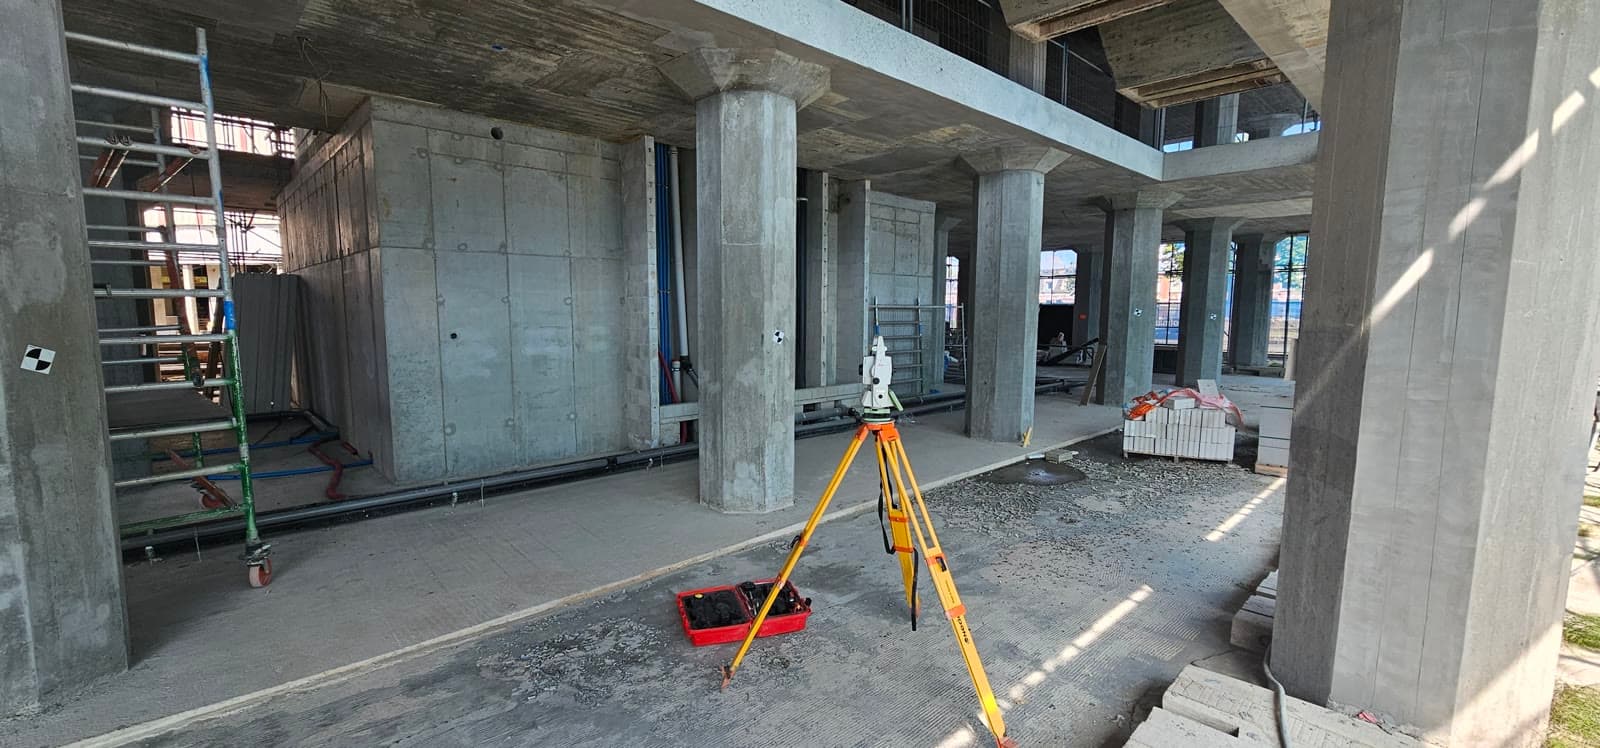
- Leica TS16
- Leica TS13
- Survey analysis software
Why verification surveys prevent costly rework
During a construction project, structures shift, ground settles and deviations occur. Without verification surveys you only notice this when the next phase no longer fits. Regular verification prevents costly adjustments and disputes between parties.
When as-built surveying fits into your build phases
Verification surveys are valuable at every transition between construction phases: after pouring concrete, after placing steel structures, after equipment assembly. This way you stay in control of the dimensional accuracy throughout the entire project.
As-built measurements of an existing situation
If a construction phase is already finished, we still measure the actual situation. You receive the same coordinates and deviation values as with a survey during construction, except that the structure is already standing. It is still easier and cheaper to measure before the next phase covers the previous one, so plan the survey as soon as a phase is finished.
What you receive after an as-built survey
As-built measurements versus design
Deviation reports with tolerances
3D coordinate measurements
Verification of steel structures and concrete work
Frequently asked questions about as-built surveys
The most asked questions about As-built Verification. Question not listed? Feel free to get in touch.
That varies per type of structure. For steel structures, 3 to 5mm is common. For concrete work, 10 to 15mm. For equipment assembly it depends on manufacturer specifications. We test against the tolerances set out in your specification or contract.
A verification survey is recommended at every transition between construction phases. After pouring concrete, after placing steel, after assembly. The frequency depends on the risk profile and contract requirements.
Yes. As-built measurements of existing situations are always possible. It is, however, easier and cheaper to measure before the next construction phase covers up the previous one.
By default as a PDF report with overview drawing, coordinate list and deviation table. On request also as DWG or in your own report format.
In practice both terms are used interchangeably. In either case we measure the actual position of what has been built. With a verification survey we also compare that measurement with your design and check the deviation against the tolerances.
“We are very satisfied with the dimensional control service across various projects. From the very first contact, communication has run smoothly.”
“Michael had everything worked out the day before and was able to come the very next day. Delivers good work and is professional. We are very satisfied.”
“The dimensional control service was excellent. The team delivered accurate and timely results, which kept the project running smoothly.”
Services often combined with as-built verification
Dimensional Control
Have reference points set out so your contractor can start tomorrow. Aligned with your planning, accurate to the millimeter.
Deformation Monitoring
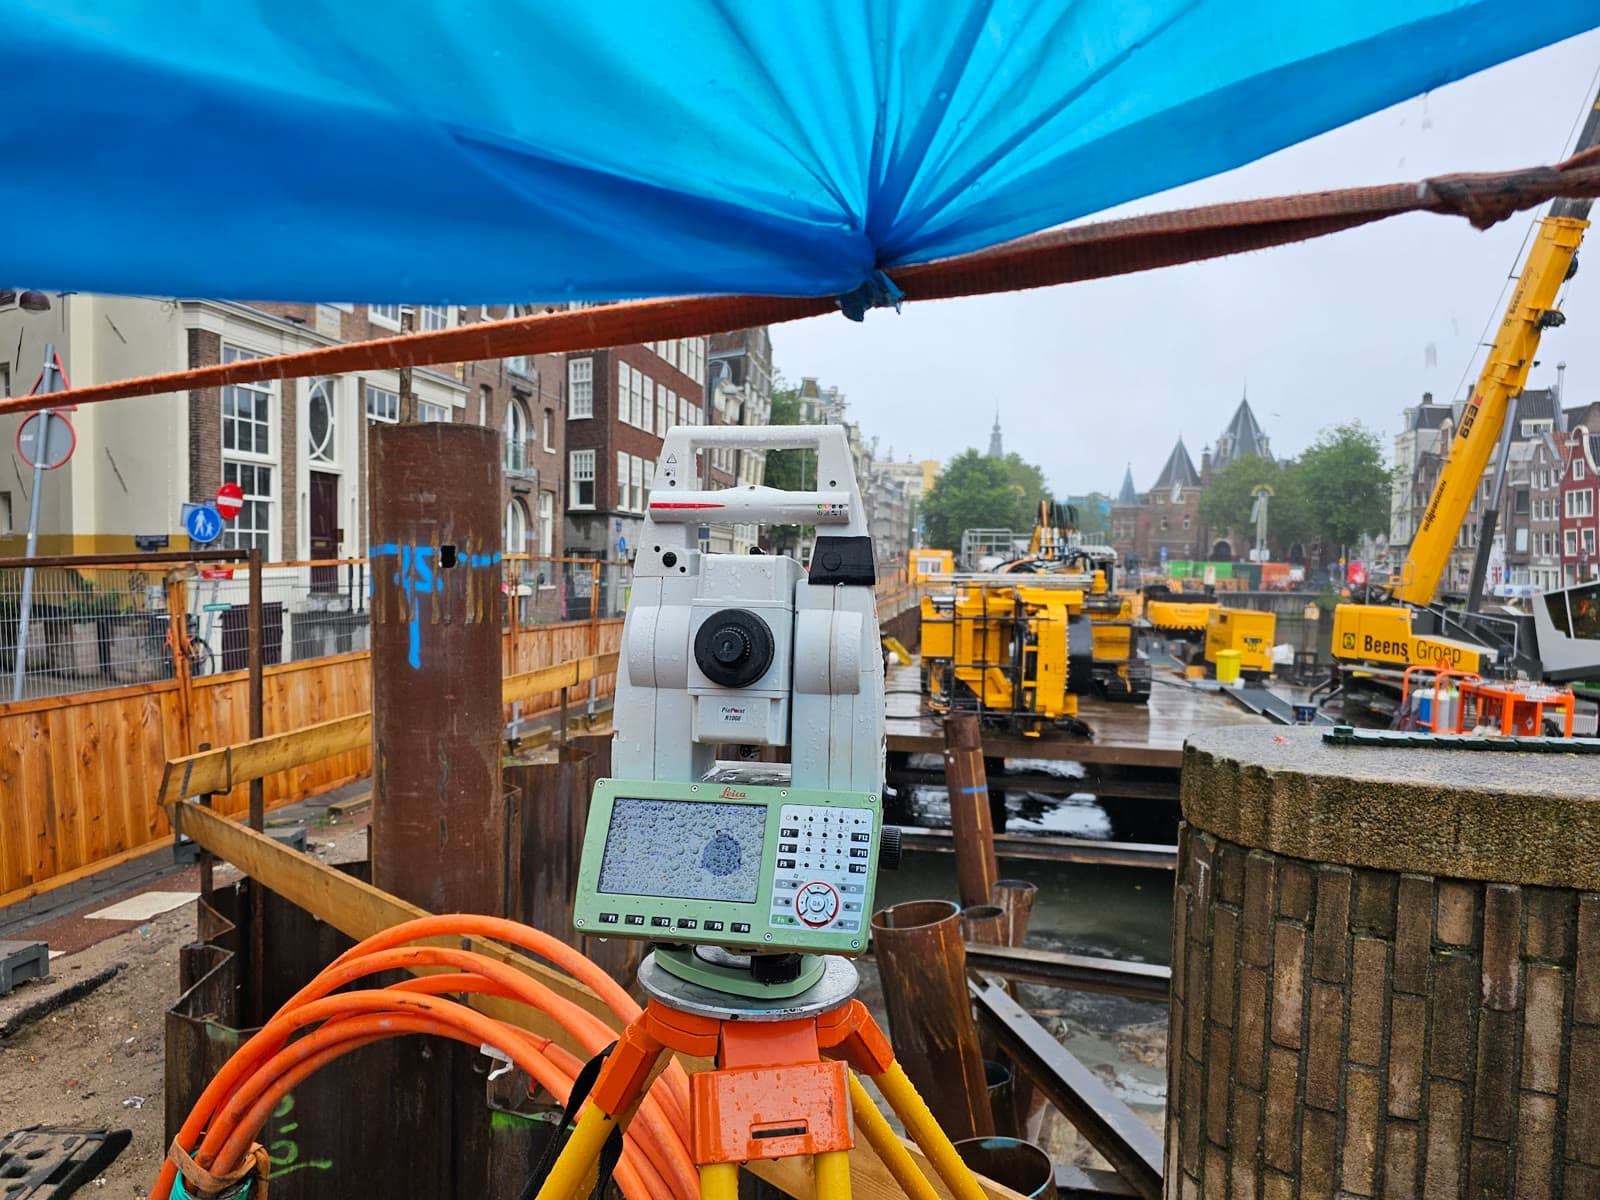
Detect settlement before damage occurs. Periodic measurements at quay walls, bridges and industrial structures give you timely insight.
3D Scanning
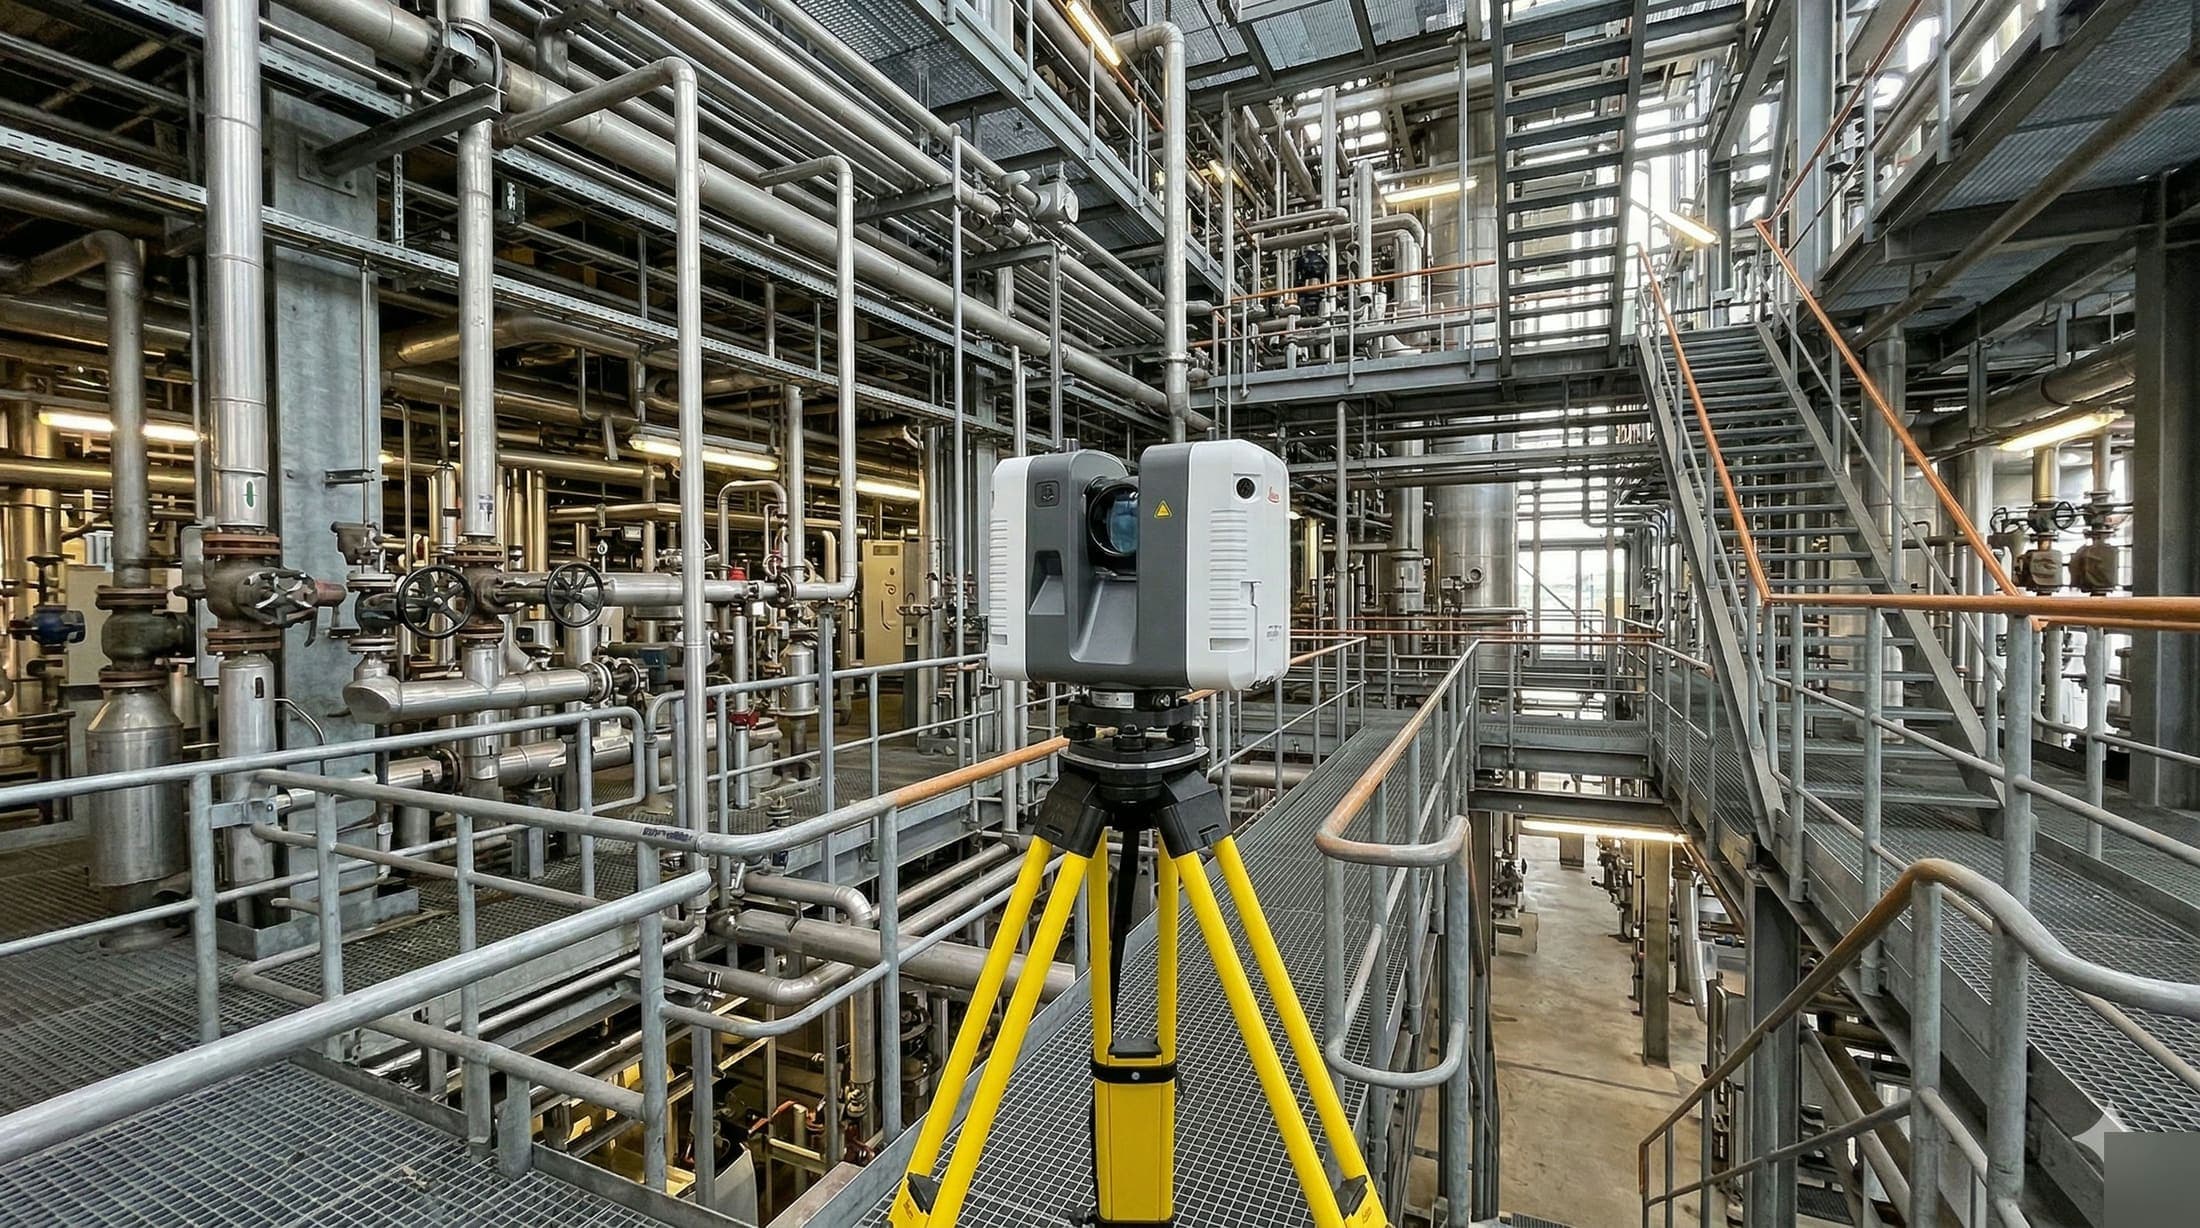
Capture your installation in full digital detail. From point cloud to as-built, ready to use for BIM and engineering. Request a no-obligation quote.
Request a quote for As-built Verification
Answer three short questions and leave your details. You usually get a response within 24 hours, on business days.
No-obligation advice on the approach for your project. Usually a response within 24 hours.