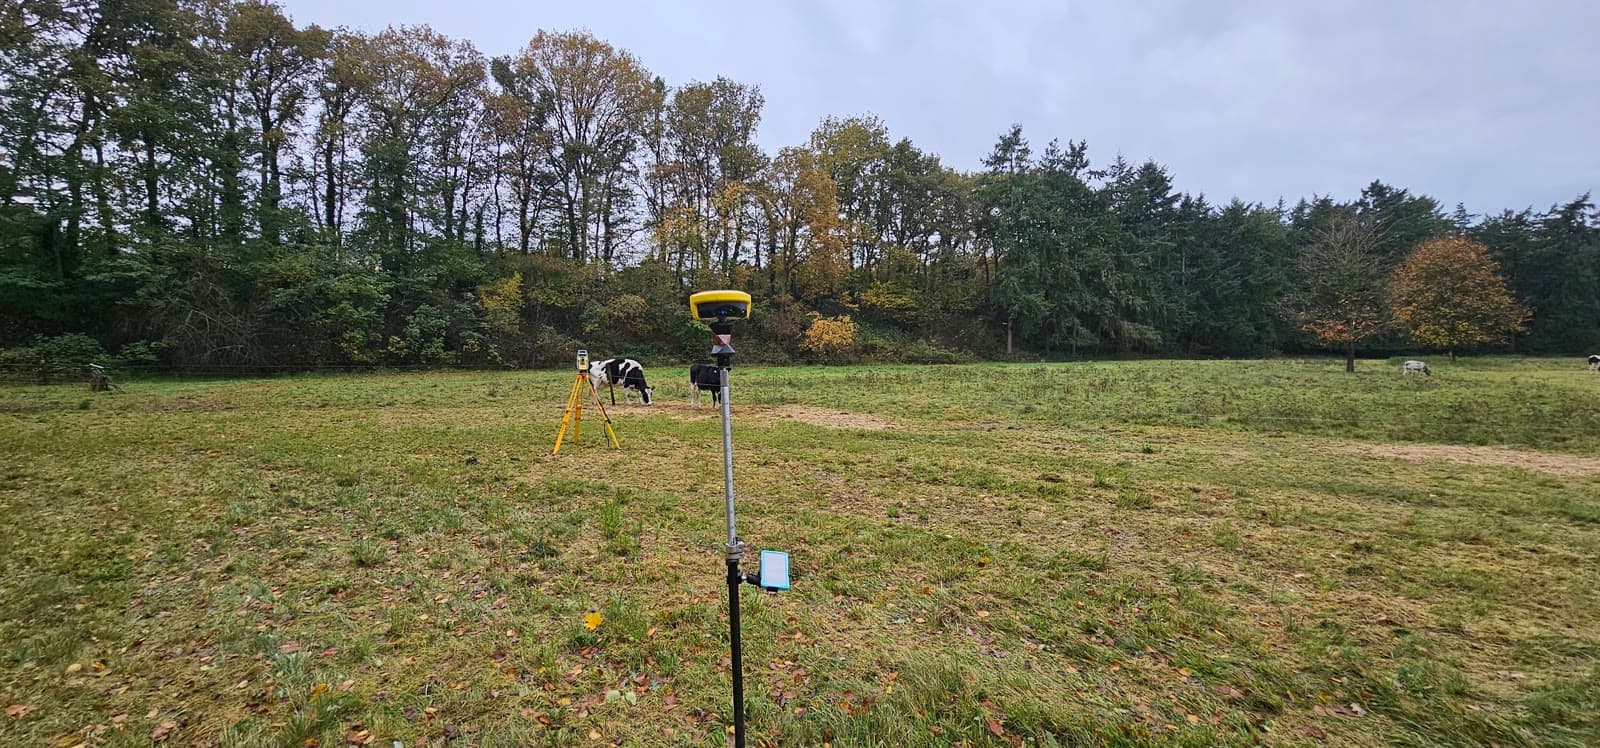
Land Surveying
Land surveying across the Netherlands, for construction and infrastructure projects
What does a land surveyor do on your site?
Every construction or infrastructure project begins with a question: what is the current situation and where does what need to go? Land surveying answers that question. We map terrains, plots and project sites with precision and deliver the geodetic data you need for design, permits and execution.
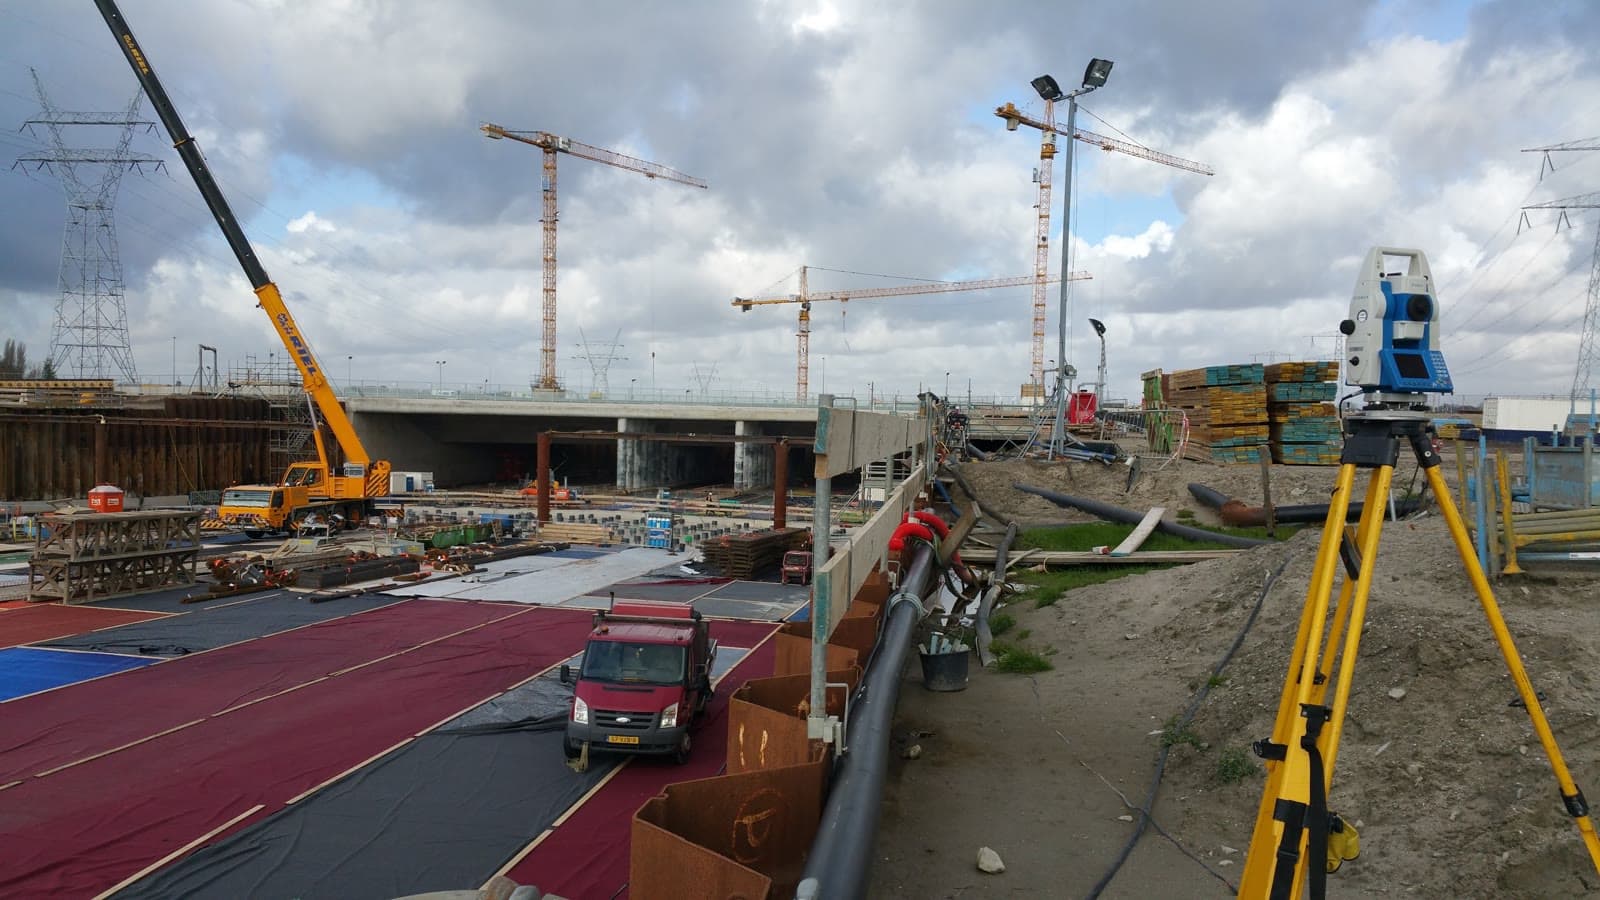
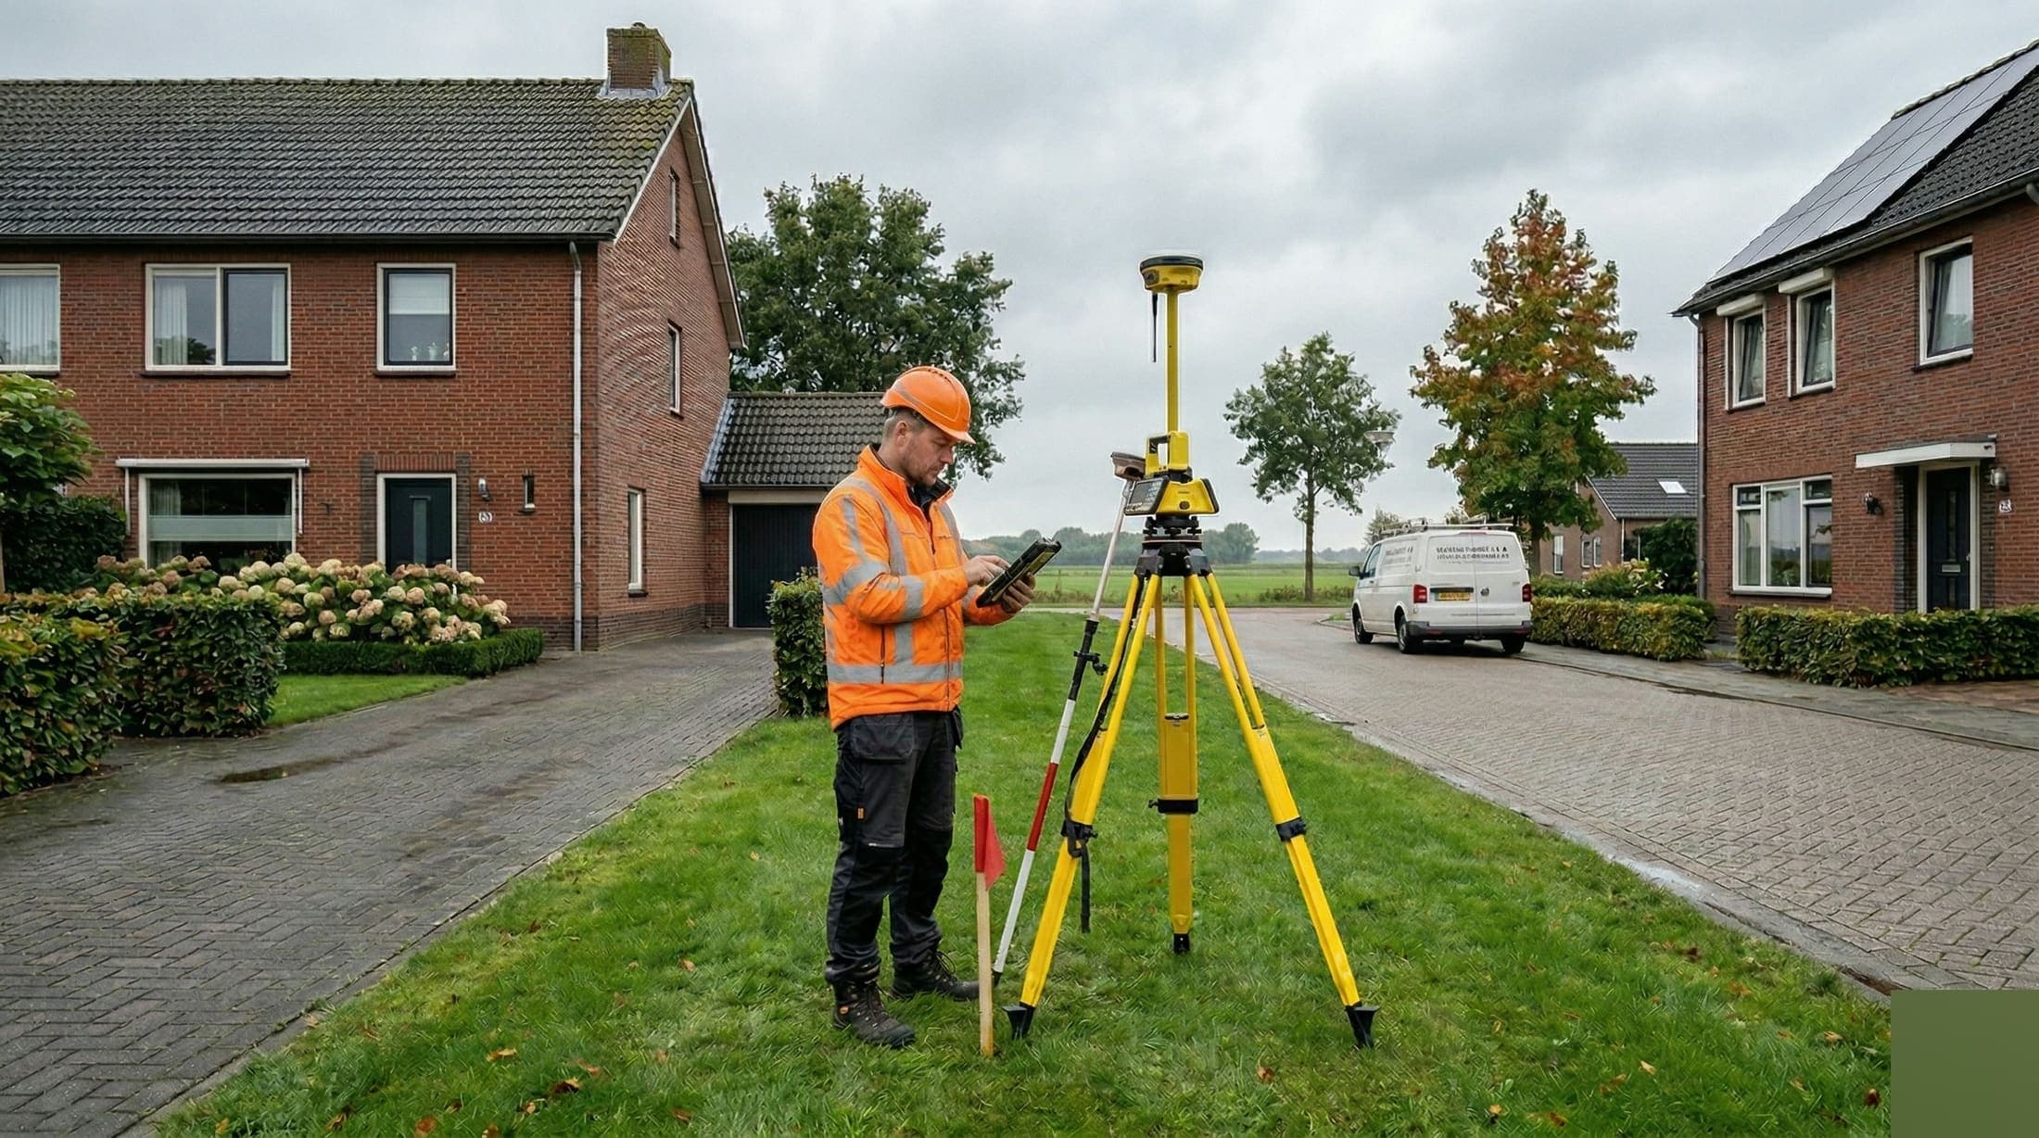
We perform land surveying work for contractors, project developers and government bodies, from topographic and terrain surveys to setting out complete construction sites. Our surveyors come to site with our own Leica and GeoMax equipment: a total station and a GNSS receiver. Our team works from Alkmaar and is also active at petrochemical complexes in the Europoort. Our clients include Dura Vermeer, Van Gelder and Strabag Züblin; one example of our work is the road reconstruction on the Maasvlakte for Dura Vermeer.
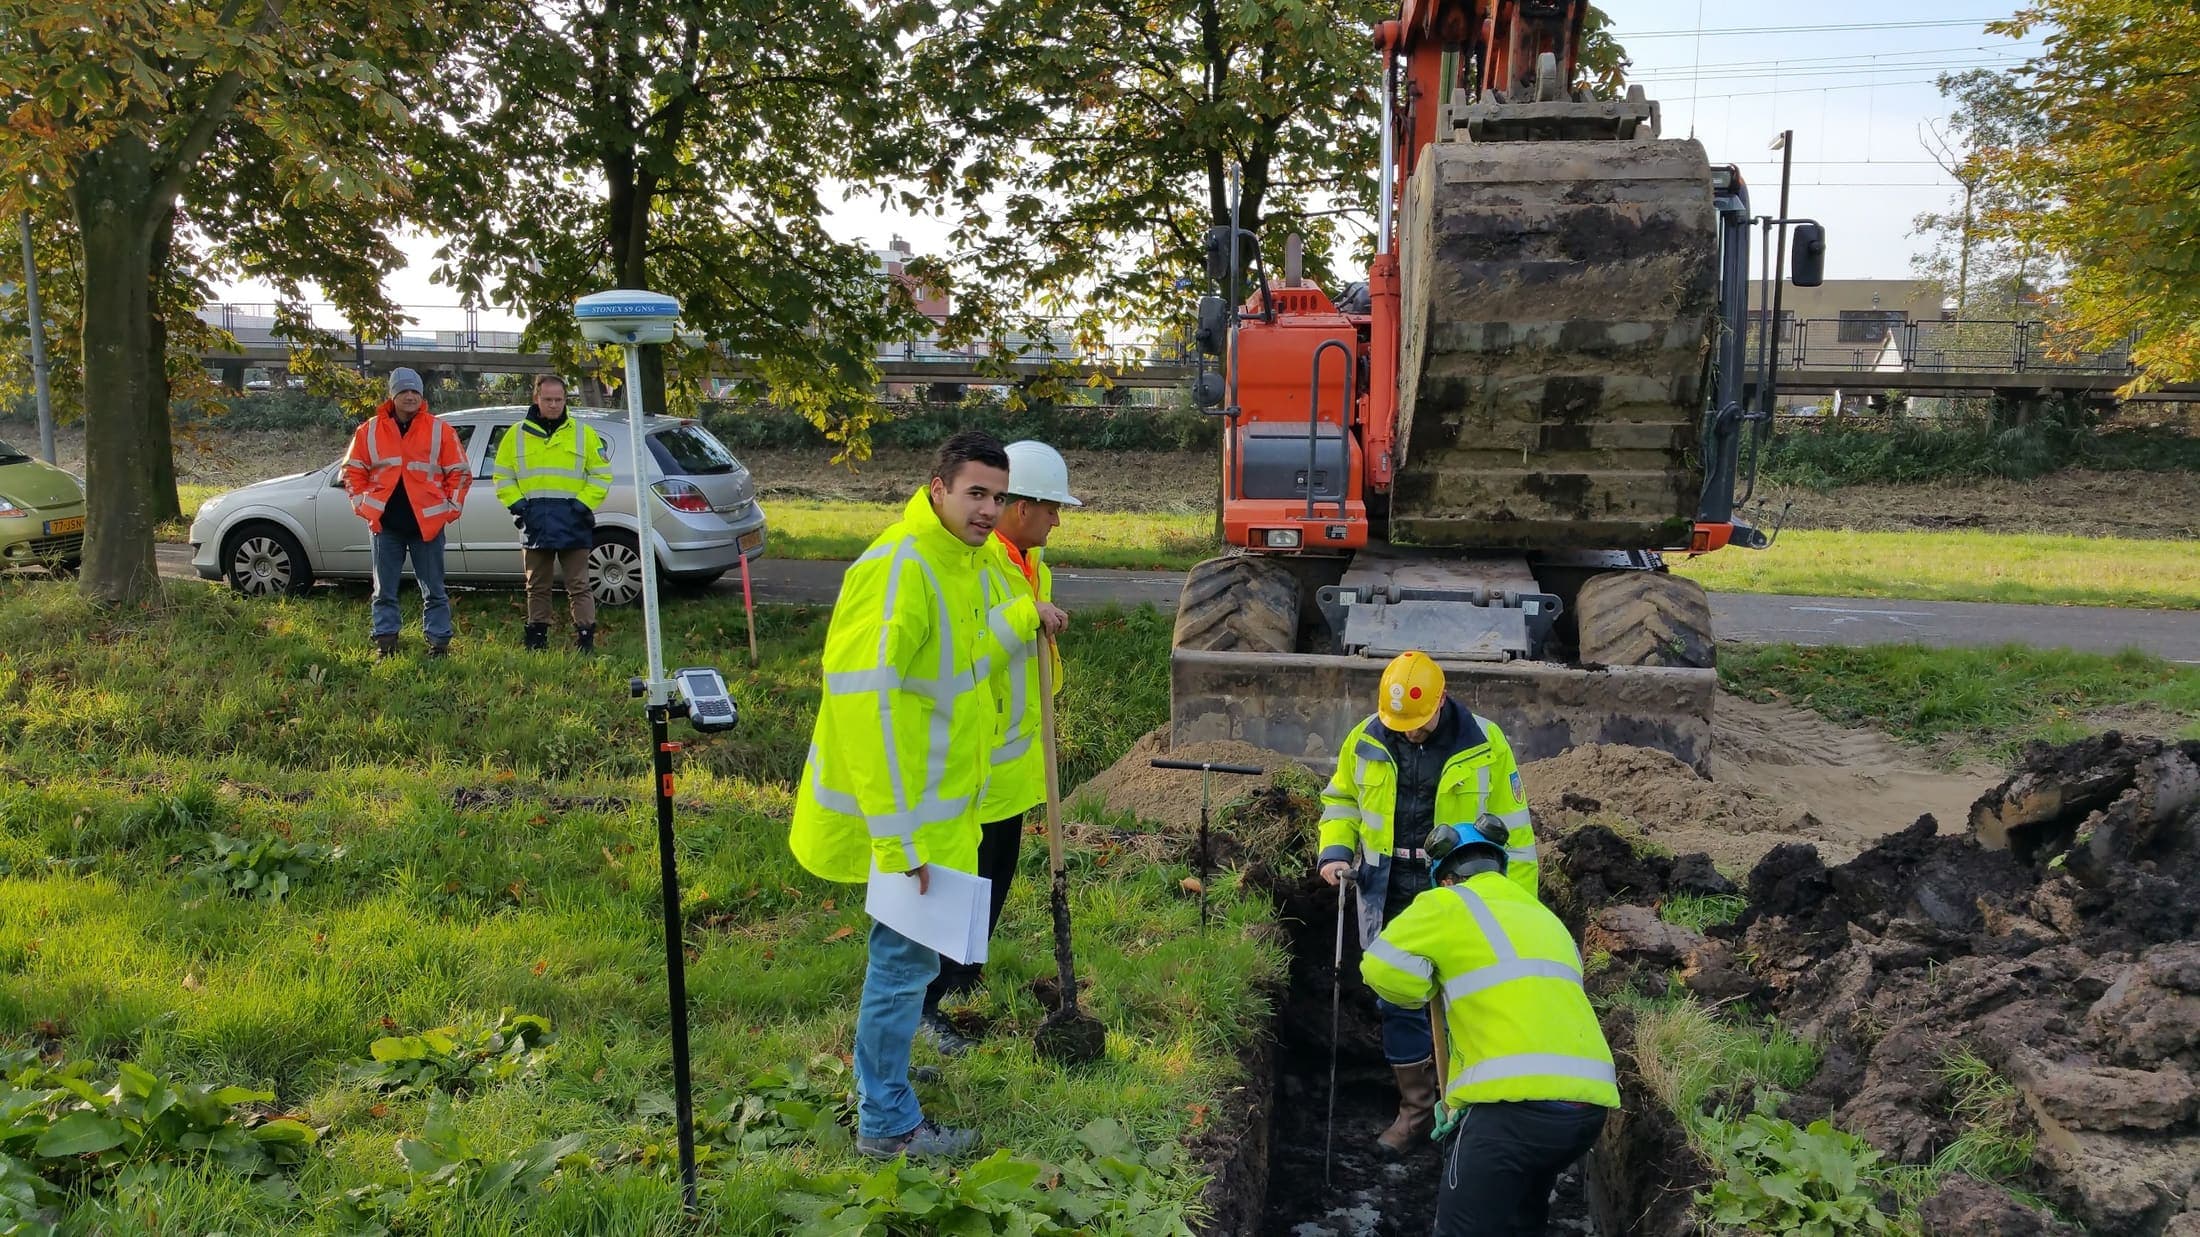
Equipment & software
- Leica TS16
- GNSS RTK
- Leica Captivate
Land surveying with GNSS and total station
With GNSS technology and robotic total stations we survey a small plot as accurately as a large industrial site. We tie elevations to the Normaal Amsterdams Peil (NAP), the Dutch national height reference. That makes the data usable for permits, structural calculations and later settlement monitoring. We measure terrain and buildings digitally and deliver the result as files you use directly in your CAD or GIS environment.
Topographic surveys of terrain and buildings
Topographic measurements are an important part of our land surveying work. We accurately map all objects, contour lines, paving, vegetation and infrastructure. We classify objects in line with IMGEO, the information model behind the BGT (the Dutch Basic Registration of Large-Scale Topography). That keeps the data compatible with the national registers and usable for permit applications.
Hiring a land surveyor in the Netherlands
We work per project and on call, across the Netherlands. For a one-off terrain survey or setting out we agree a date with you, and on longer-running construction projects we fit the survey visits into your construction schedule. What a survey costs depends on the size of the site, the accuracy required and the number of visits, and we set that out in the quote before we start.
From survey data to a digital terrain model
Topographic surveys and terrain modeling
Elevation maps and contour lines
Object classification in line with IMGEO
Boundary reconstruction and setting out
Digital terrain models (DTM)
Volume calculations
Frequently asked questions about land surveying
The most asked questions about Land Surveying. Question not listed? Feel free to get in touch.
A land surveyor establishes where objects, elevations and boundaries lie on site, and sets out the design points in the field. On a construction project we first record the existing situation, for the design and the permit application. Then we set out the points your construction team works from. We survey with total station and GNSS and deliver a situation drawing, elevation map or digital terrain model.
With a total station we achieve millimeter accuracy. With GNSS (GPS) the standard accuracy is 1 to 2 centimeters. The required accuracy depends on the purpose: cadastral surveys have different requirements than terrain measurements.
Standard items: buildings, paving (roads, paths, parking areas), vegetation, watercourses, fences, light posts, manholes and elevation points. On request we expand this with cables and pipelines, trees or other specific objects. Objects are classified in line with IMGEO.
On a terrain survey we measure elevations with GNSS relative to NAP. Where elevation is critical, we tie the survey to the nearest NAP benchmark with precision leveling. We deliver positions in the national coordinate system or in a local system, so your data lines up with the work of other parties on site. Where parcel boundaries play a role, we start from the cadastral map and the relevant deeds, as we do in our cadastral surveys.
A standard terrain survey of a construction site (up to 5,000m²) is done in half a day. A site of up to one hectare is usually surveyed in a day. Larger sites or detailed surveys can take several days.
Yes. GPS and total stations work in rain and wind without issues. In dense fog or heavy storms the line of sight for the total station can be limited. In that case we switch to GPS or reschedule the survey.
Standard in DWG (AutoCAD), but also DXF, shapefile, GML or PDF. We deliver in the format that fits your software and workflow.
Yes. For a one-off terrain survey or setting out we schedule a date with you. On longer-running construction projects we fit the survey visits into your project planning. What a survey costs depends on the size of the site, the accuracy required and the number of visits. We work that out in the quote before we start.
Land surveying records what is there: we measure the terrain, the elevations and the existing objects and deliver drawings or a terrain model. Dimensional control works the other way around: we set out the dimensions and positions from the design in the field, so assembly and construction end up exactly where they should. On many projects we do both, first the survey, then the setting out.
“We are very satisfied with the dimensional control service across various projects. From the very first contact, communication has run smoothly.”
“Michael had everything worked out the day before and was able to come the very next day. Delivers good work and is professional. We are very satisfied.”
“The dimensional control service was excellent. The team delivered accurate and timely results, which kept the project running smoothly.”
Services that often go with land surveying
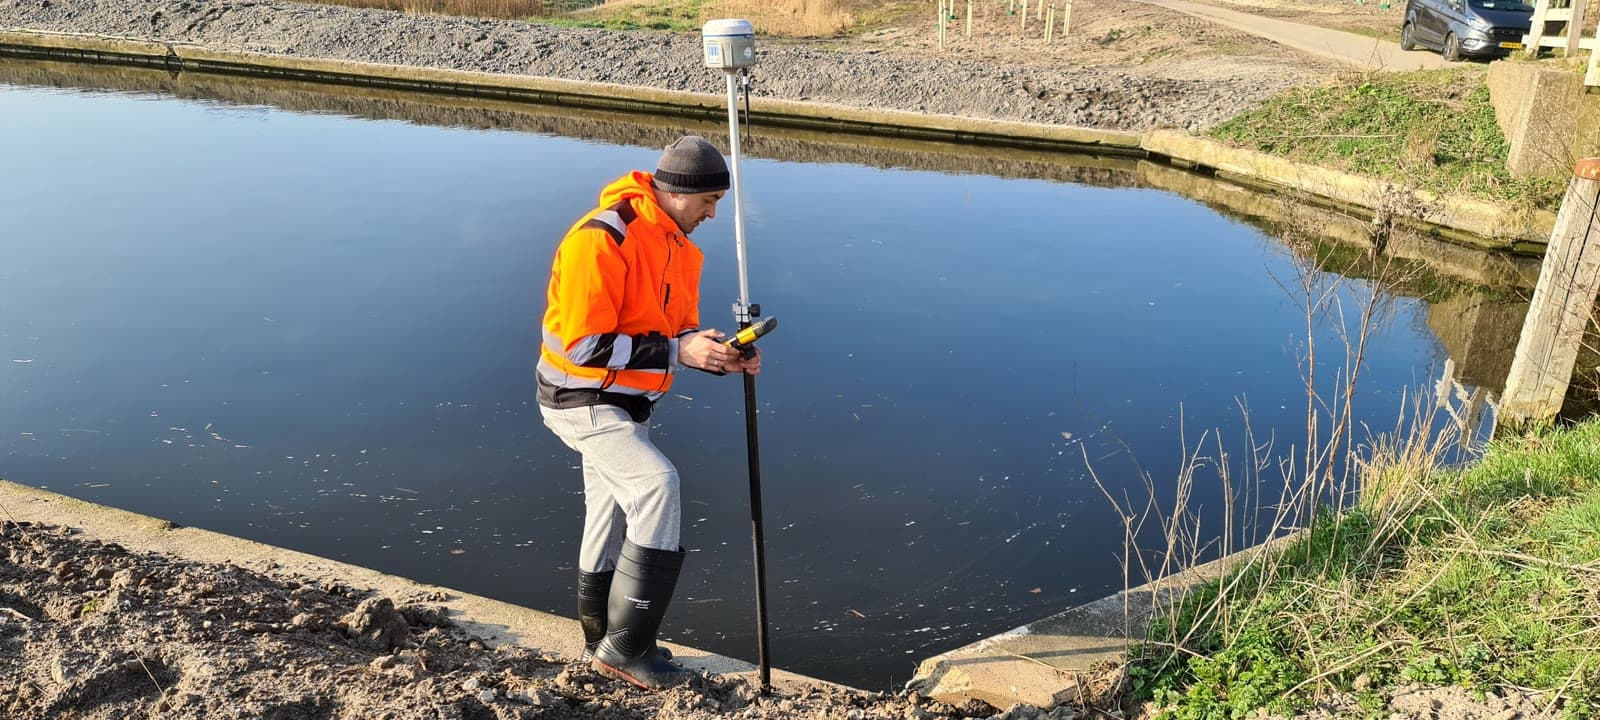
GPS Surveying
Survey large areas quickly and accurately using RTK satellite corrections. Ideal for infrastructure projects and setting out in open terrain.
Precision Leveling
Get reliable elevation data accurate to a tenth of a millimeter. For foundations, floors and structural calculations, referenced to NAP.
Cadastral Surveying
Know exactly where your boundaries lie. Cadastral surveying and boundary reconstruction in line with the requirements of the Dutch Land Registry.
Request a quote for Land Surveying
Answer three short questions and leave your details. You usually get a response within 24 hours, on business days.
No-obligation advice on the approach for your project. Usually a response within 24 hours.